Shelf spacing
Check the visual rhythm as well as the objects you plan to display. Taller decor needs more clear space than books or framed photos.
 CalomeDownload Calome
 Floating shelf planner
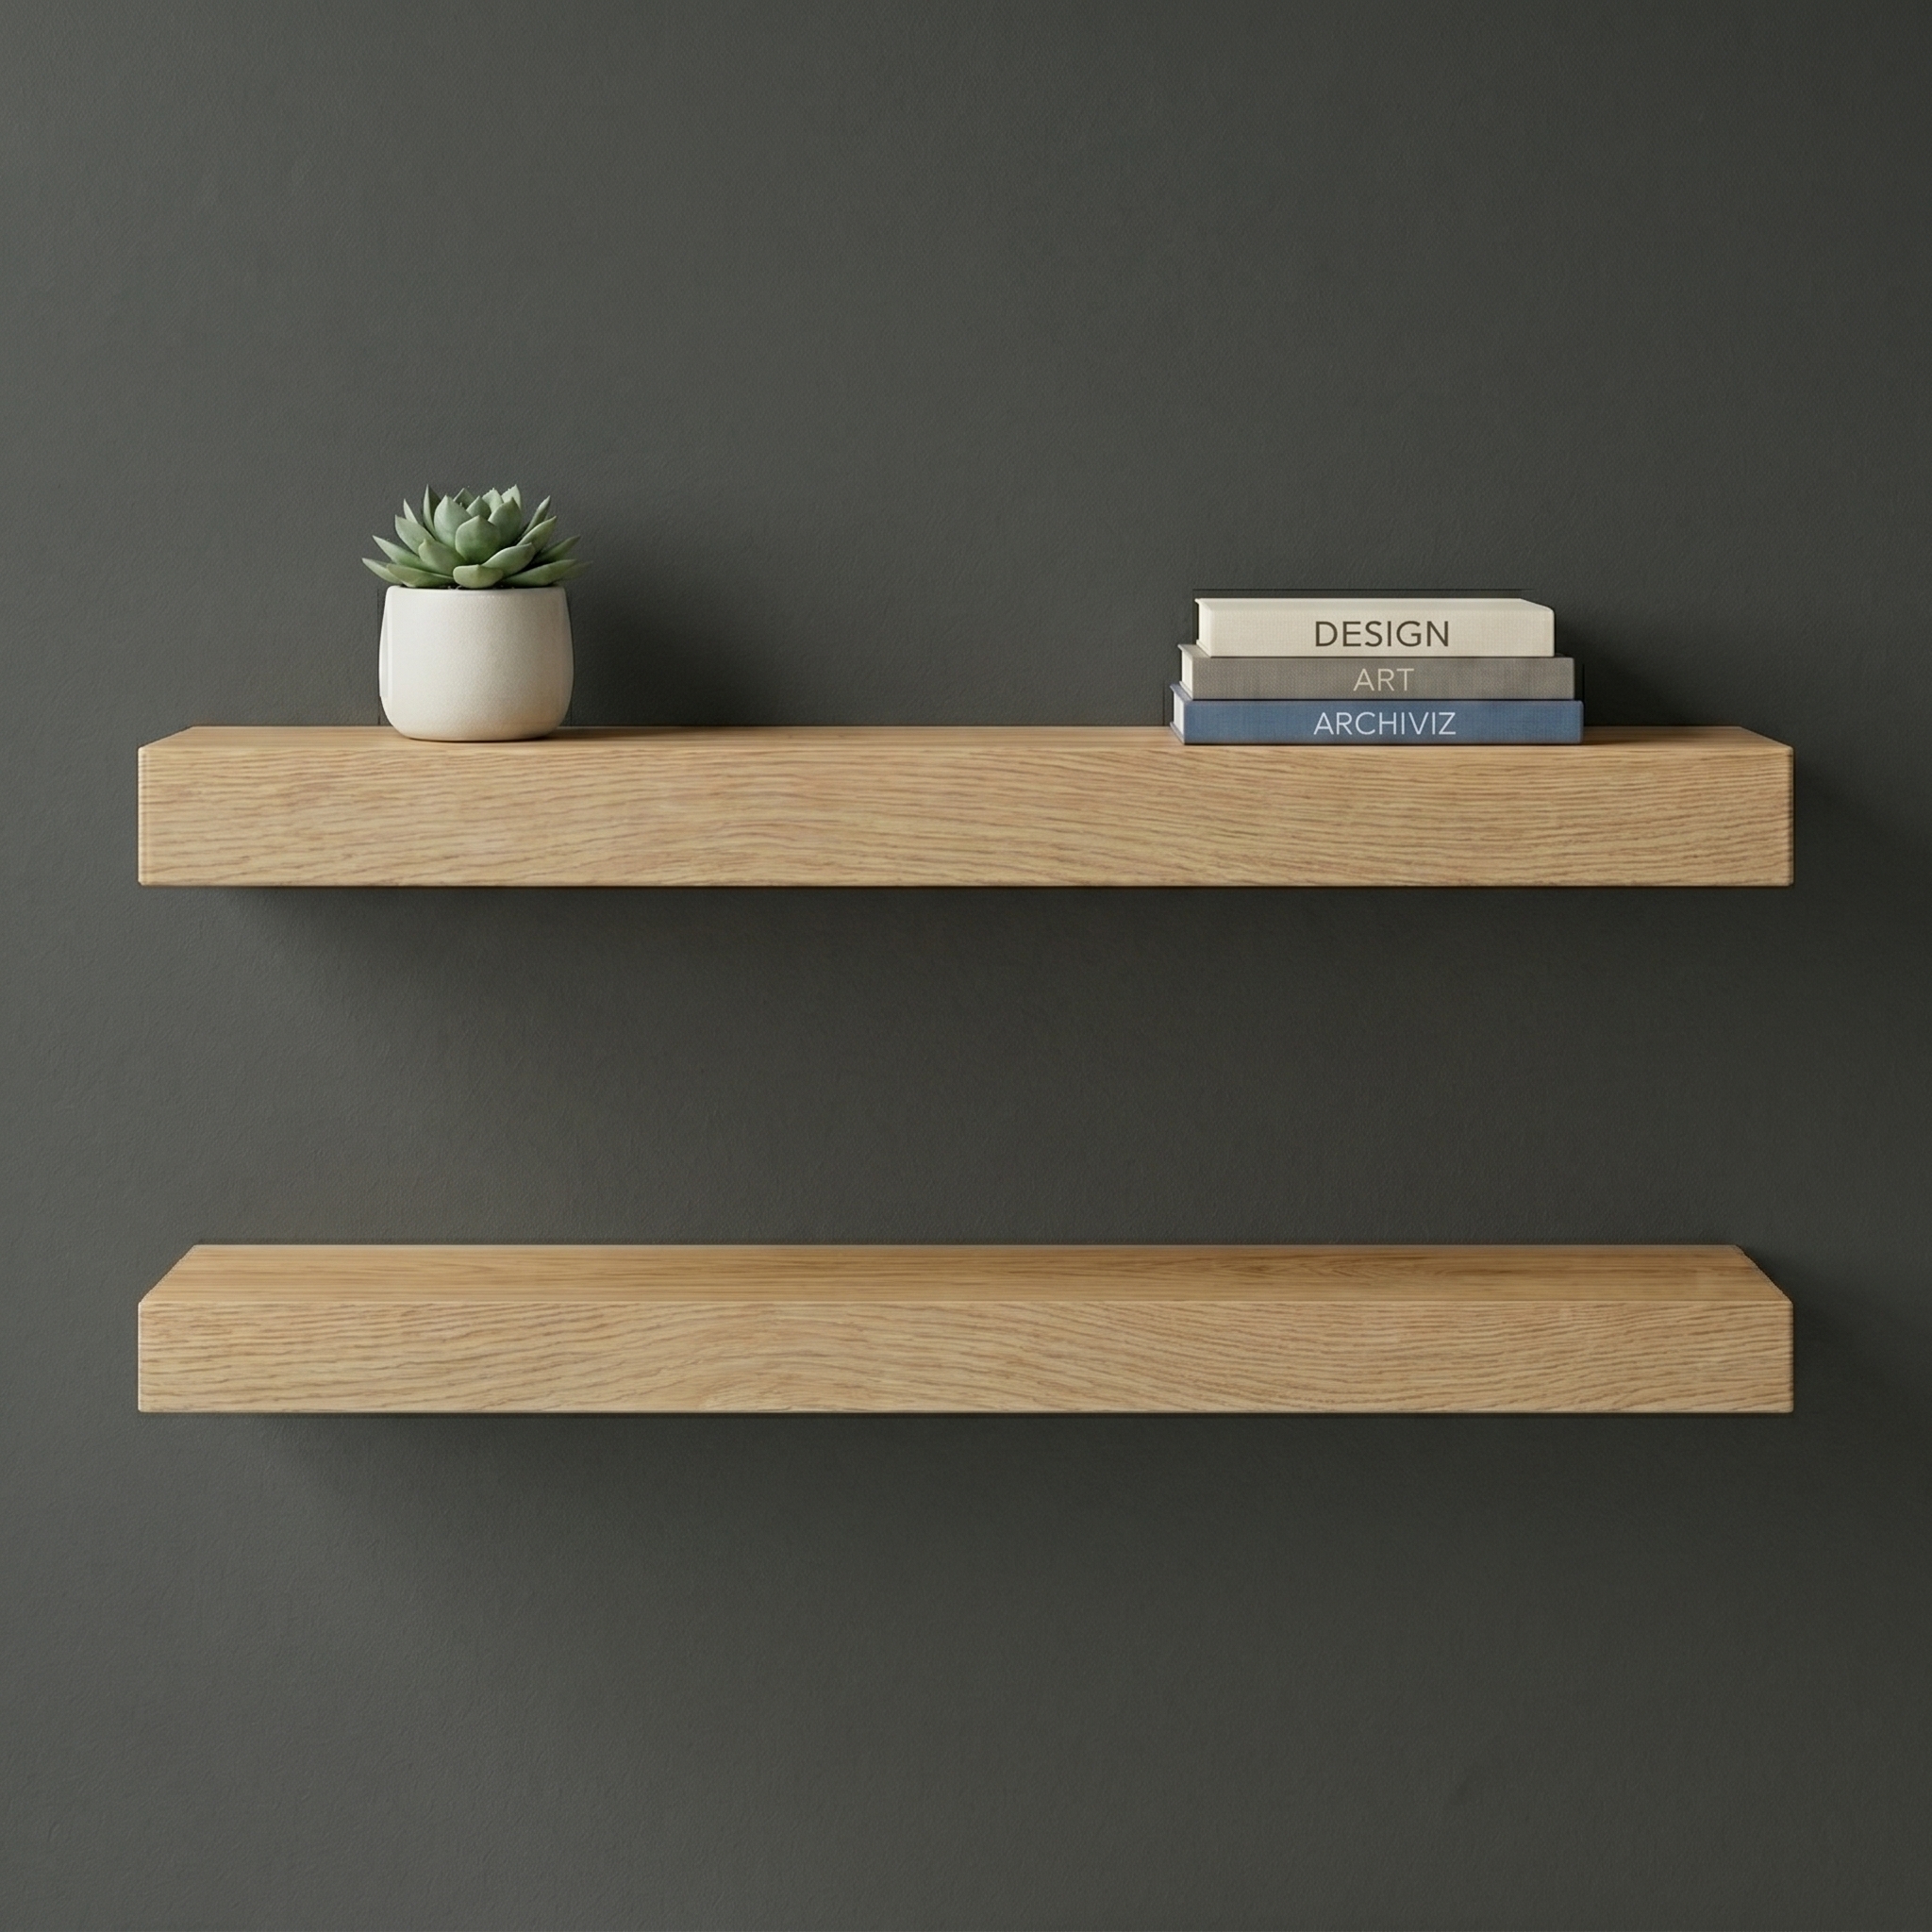
Measure the available span, explore shelf count and proportions, preview the layout in your room, and build from a custom floating shelf plan.
 Designed around your measured space
Why generic plans fall short
A more useful starting point
Calome starts with the space available. Use a LiDAR room scan or enter measurements manually, then adjust the shelf width, depth, count, style, and finish. The project preview updates as the design changes, helping you compare proportions before buying lumber or drilling into the wall.
Inside the Calome plan
Plan the details that affect fit
Check the visual rhythm as well as the objects you plan to display. Taller decor needs more clear space than books or framed photos.
The final mounting method depends on the wall and expected load. Locate suitable framing or use hardware rated for the actual wall construction.
Walls can change width or fall out of square. Verify critical dimensions with a tape before final cuts and installation.
Common questions
Depth depends on what the shelves need to hold and the clearance available in the room. Calome lets you configure the depth while keeping the overall design visible.
Yes. LiDAR enables automatic room measurement, while manual measurement entry is available on compatible iPhones.
Measure first. Build with a plan.
Use Calome to connect the space, design, preview, and build guidance in one homeowner-friendly workflow.
Download Calome