Pattern alignment
The visual center of the wall may matter more than starting from one edge. Review the complete layout before attaching the first piece.
 CalomeDownload Calome
 Accent wall layout planner
Capture the wall, configure the pattern and finish, preview the result in your room, and receive a custom accent-wall build plan.
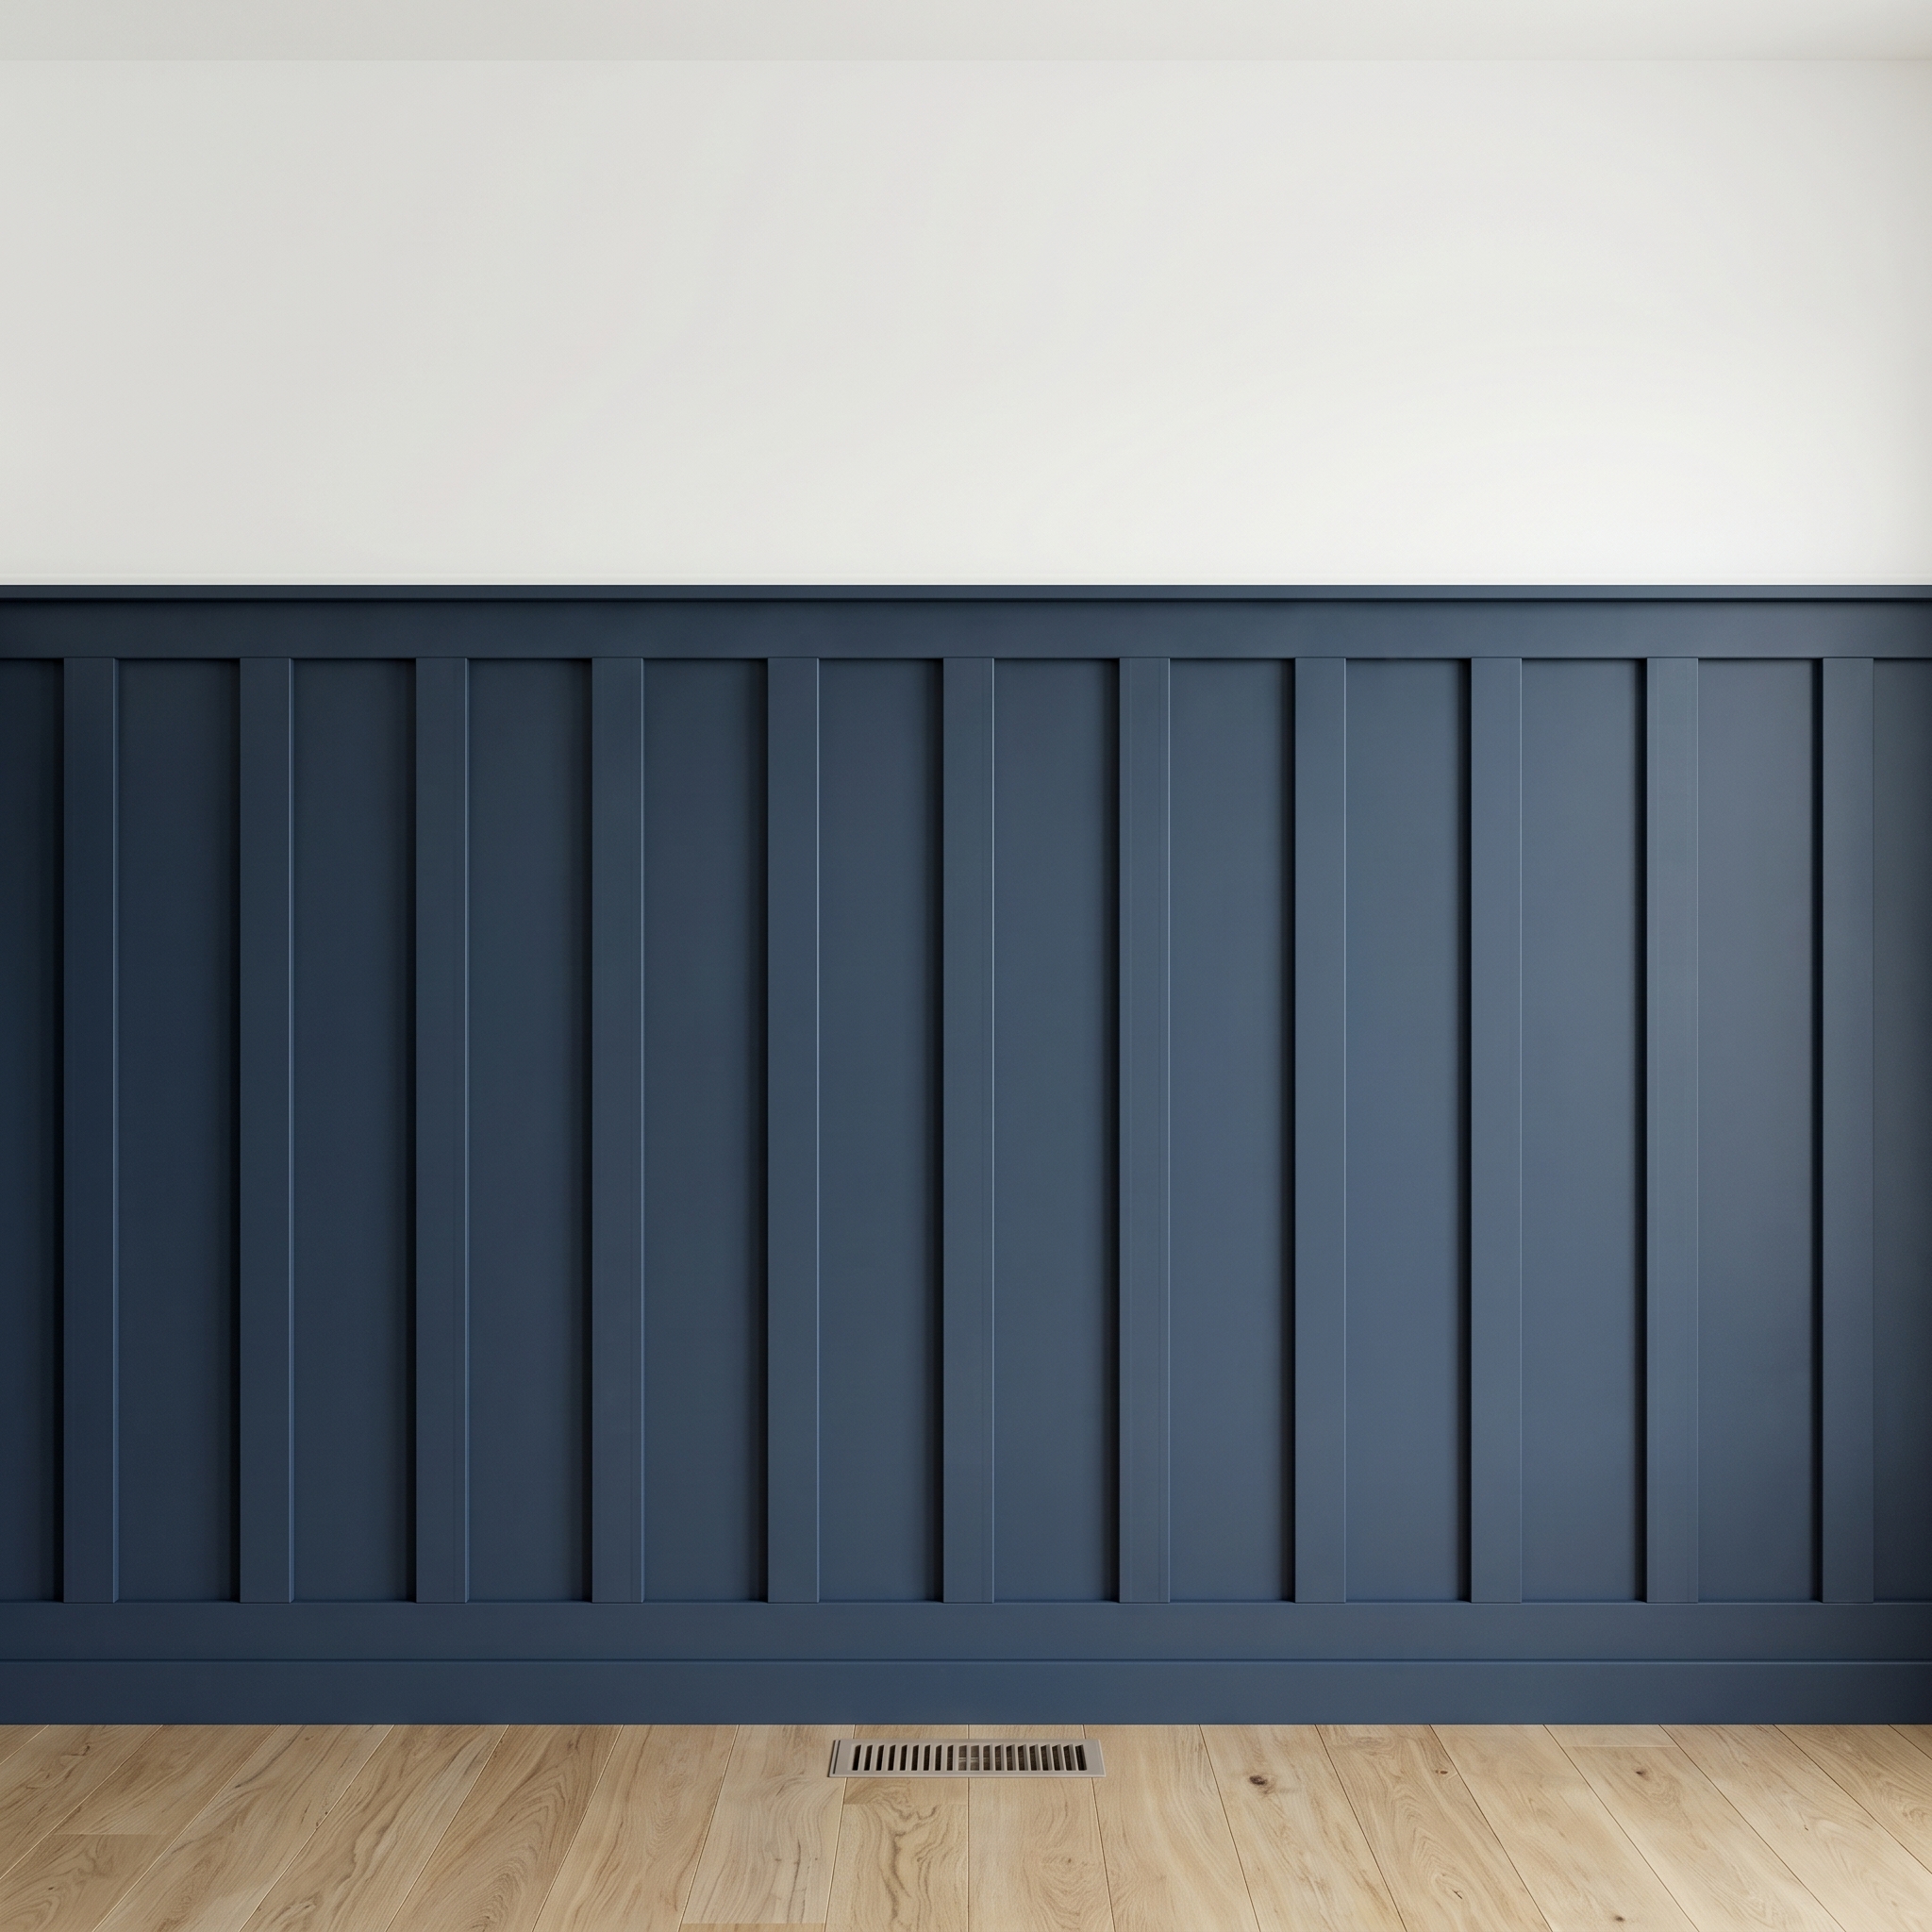 Designed around your measured space
Why generic plans fall short
A more useful starting point
Calome uses the wall dimensions you provide to shape the project. Choose the area, configure the design and finish, then use the room preview to judge scale and placement. The resulting plan connects that layout to materials, cuts, and an understandable build sequence.
Inside the Calome plan
Plan the details that affect fit
The visual center of the wall may matter more than starting from one edge. Review the complete layout before attaching the first piece.
Doors, windows, outlets, and switches can interrupt the design. Measure their positions and plan safe, intentional transitions.
Paint, trim, wall condition, and material thickness affect the final finish. Prepare the surface before installation begins.
Common questions
Yes. The AR preview is designed to help you evaluate the proposed scale, placement, and color in the real space before you build.
You should review and verify all obstacles before building. Room capture supports spatial planning, but electrical work and final obstruction checks require appropriate care.
Measure first. Build with a plan.
Use Calome to connect the space, design, preview, and build guidance in one homeowner-friendly workflow.
Download Calome